CADET CHAPEL | Walter Netsch
Air Force Academy, CO - United States
ADDRESS:
2306 Sijan Dr, Air Force Academy, CO 80840
ACCESS:
FREE, publicly accessible space.
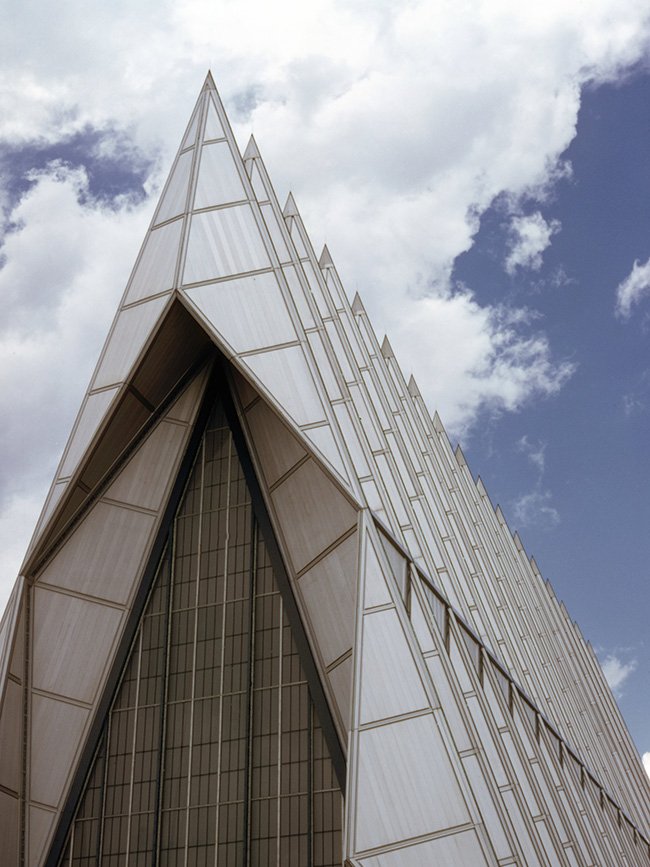
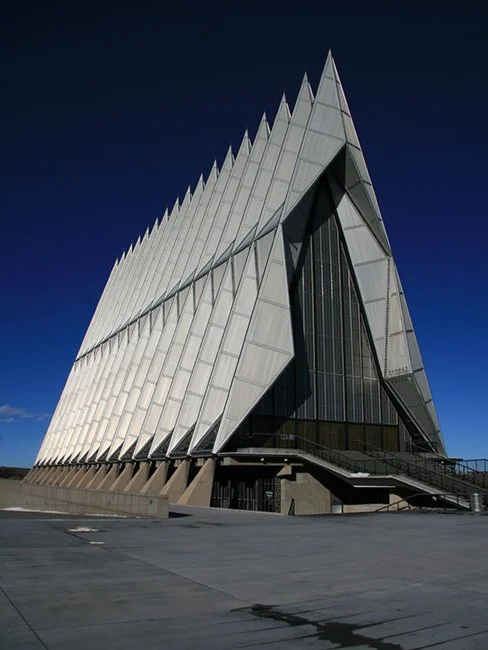
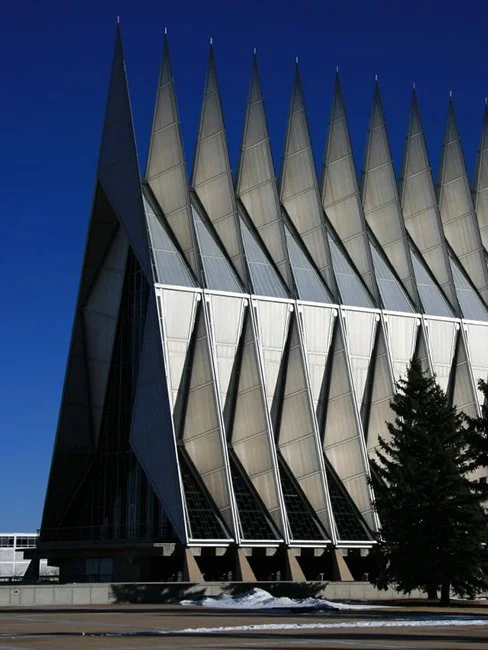
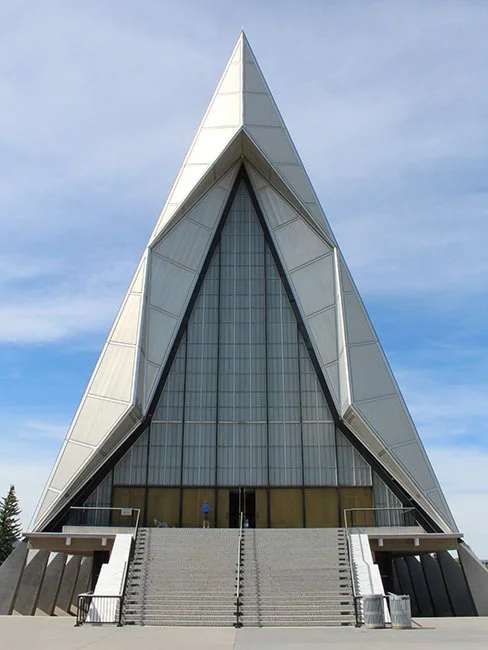
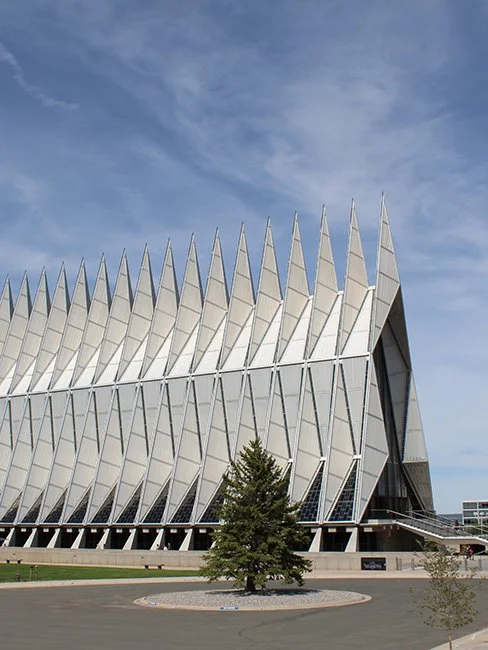
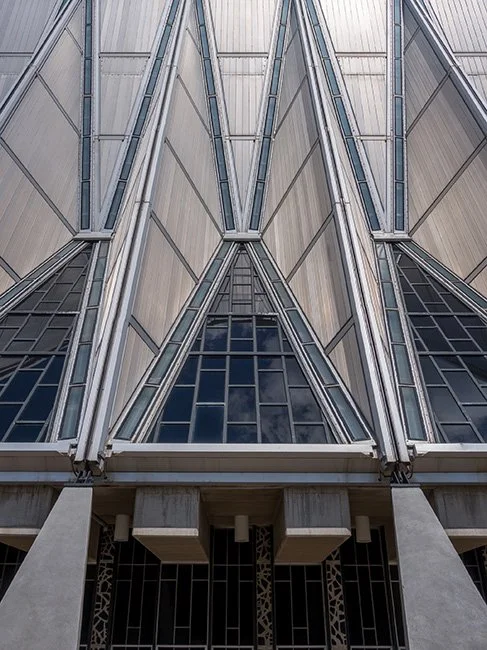
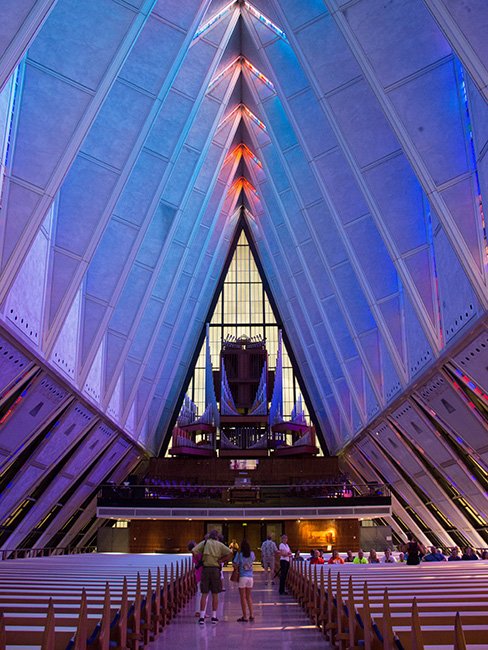
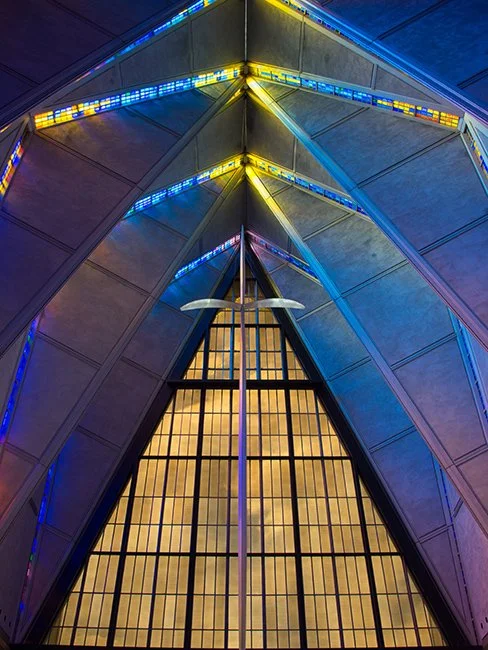
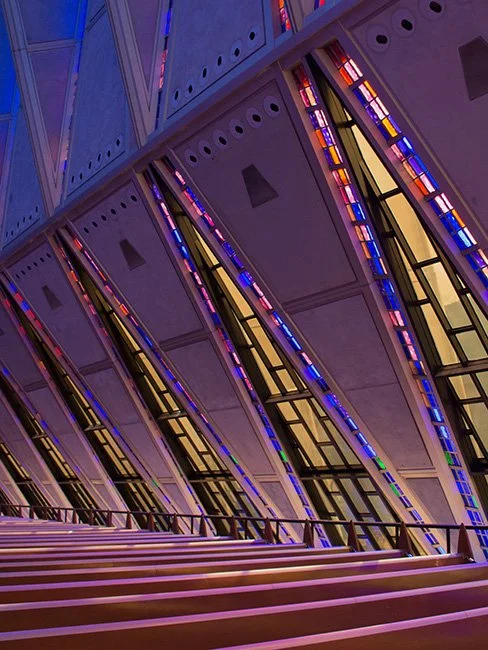
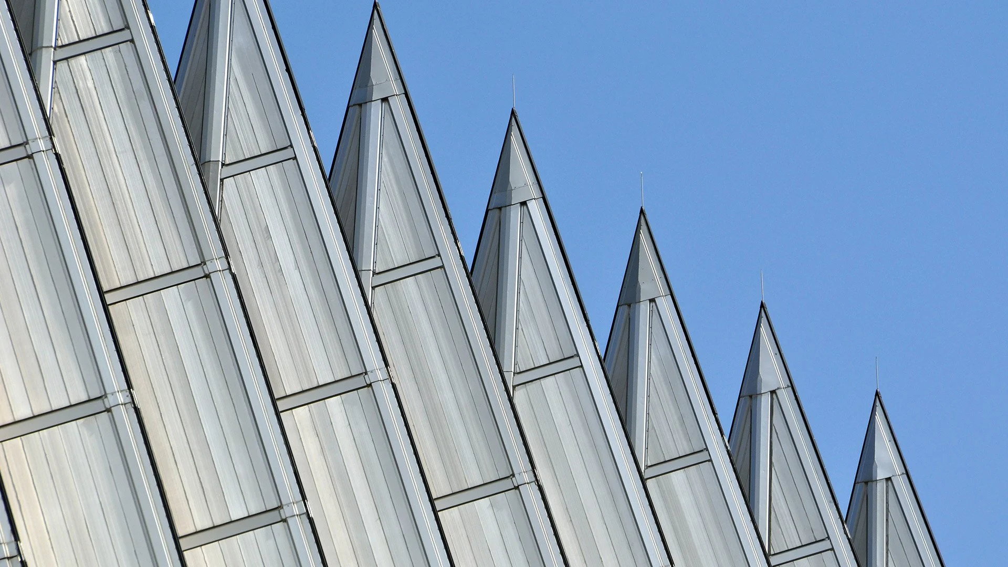
The Cadet Chapel at the United States Air Force Academy in Colorado Springs, Colorado, was designed by architect Walter Netsch of Skidmore, Owings & Merrill and completed in 1962. Its distinctive exterior consists of seventeen towering tetrahedral forms, creating a series of sharply pointed spires clad in aluminum panels. The main Protestant worship space occupies the upper level, while Catholic, Jewish, and Buddhist chapels were incorporated into the lower levels to accommodate different religious traditions. The Protestant chapel features a dramatic interior of colored glass, aluminum, and concrete, with natural light filtering through the geometric framework. Located within the academy’s modernist campus, the building expresses the institution’s emphasis on technological innovation and forward-looking design. The chapel became one of the most recognizable examples of mid-century American religious architecture, distinguished by its sculptural silhouette and ambitious structural composition.
DESCRIPTION:
NOTES:
It is accessible to the public, however the chapel is undergoing repairs so some areas may be off limits.
IMAGE CREDITS:
Image (1) Daves Archive (2-3) David (3-4) Gloria Bell (5) Gordon (6-9) William Yeung