HARRISON & ABRAMOVITZ
Harrison & Abramovitz was a prominent American architecture firm known for shaping the mid-20th century modern skyline of the United States. Formed by Wallace K. Harrison and Max Abramovitz, the partnership blended functional design with bold, elegant modernism. Their work emphasized clean lines, innovative materials, and large-scale urban impact. The firm played a major role in postwar development, designing iconic projects such as parts of the United Nations Headquarters, Lincoln Center, and numerous corporate towers, including those for Rockefeller Center’s expansion. Harrison brought visionary urban planning and organizational skill, while Abramovitz contributed refined detailing and structural innovation. Together, they created buildings that balanced aesthetic clarity with technological progress. Harrison & Abramovitz helped define the modern corporate and civic architecture of the mid-1900s, leaving a legacy that bridged artistic ambition and pragmatic design. Wallace Harrison was central in many of the most significant works of architecture constructed in New York in the mid-twentieth century including the UN Headquarters, Lincoln Center, The NYC World’s Fair, and the Empire State Plaza.
ABOUT THE ARCHITECT
PROJECTS:
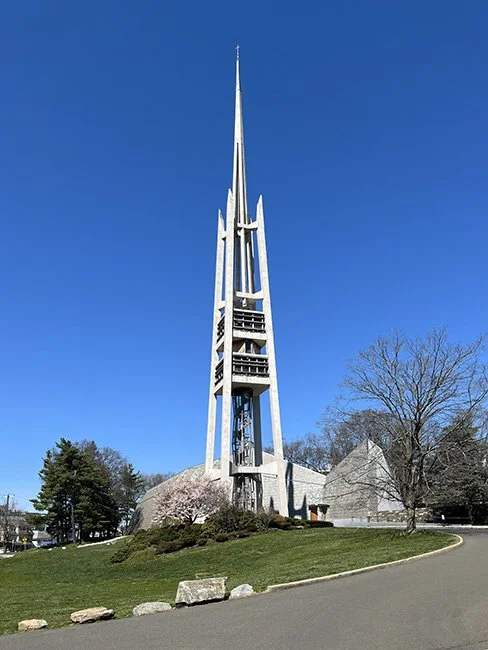
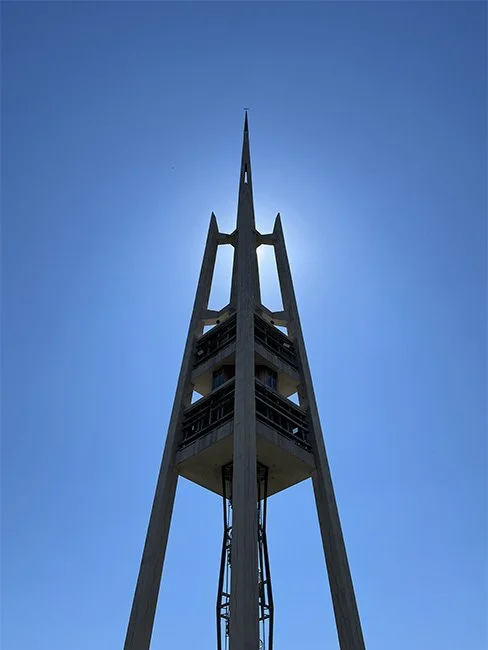
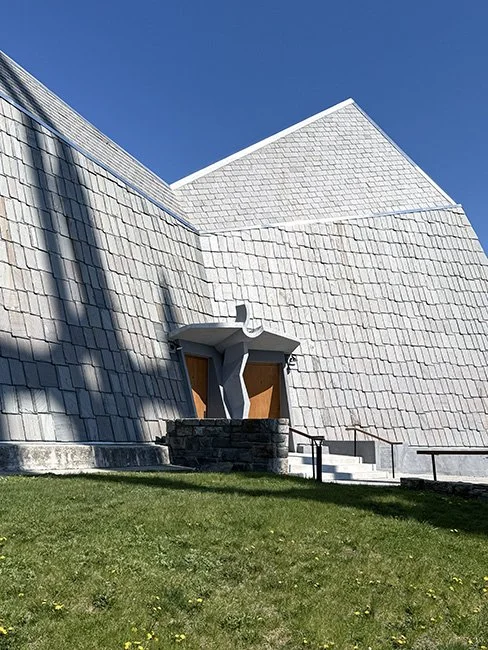
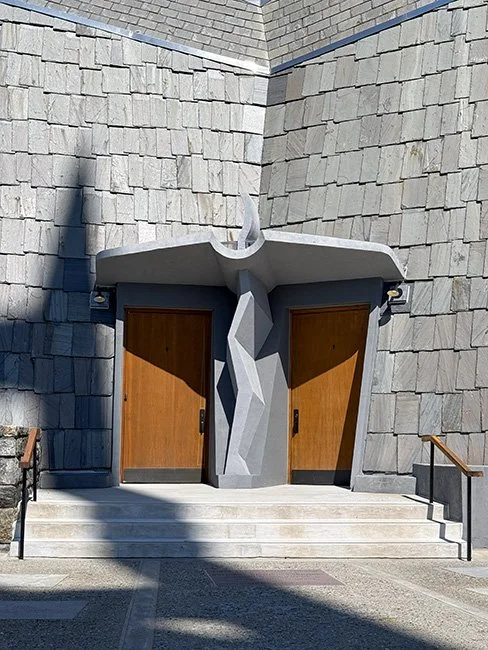
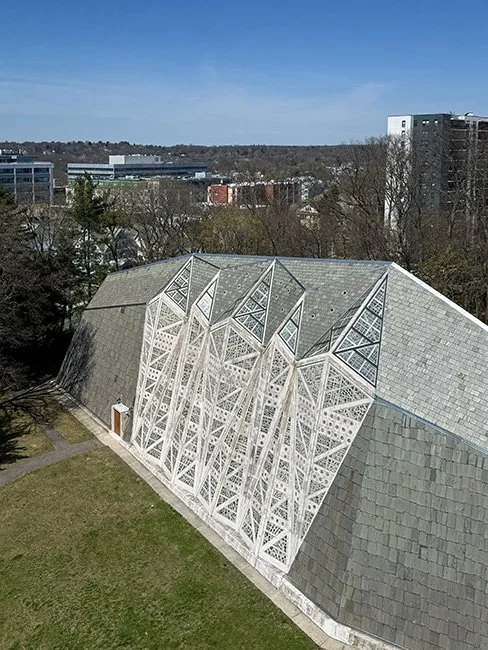
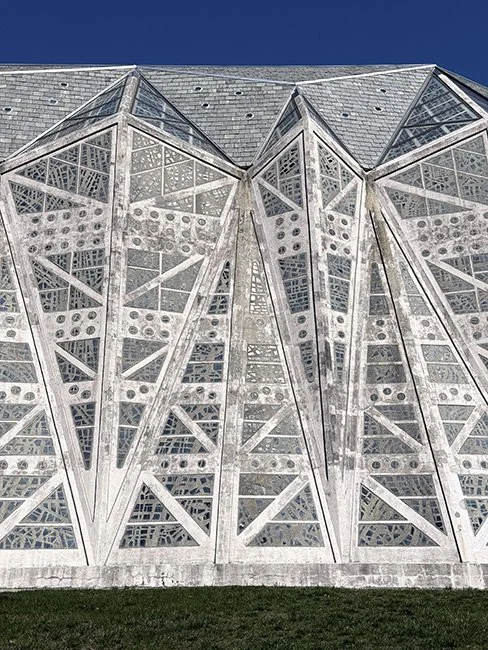
FIRST PRESBYTERIAN CHURCH
Stamford, CT - United States
ADDRESS:
1101 Bedford St, Stamford, CT 06905
ACCESS:
Confirm hours before visiting. If you goal is to enjoy the space, please visit outside of religious service hours.
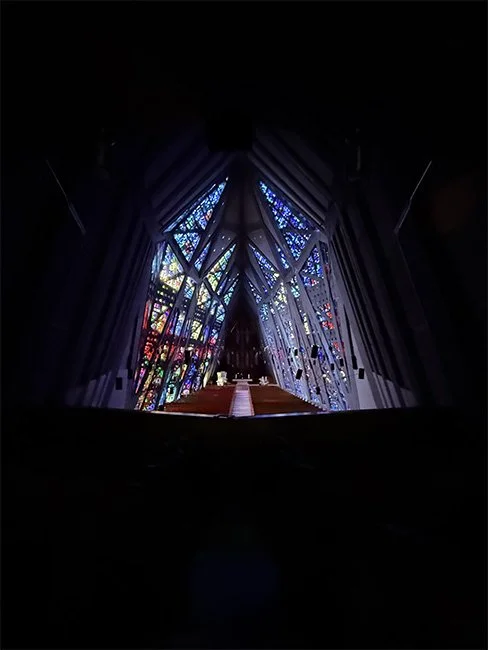
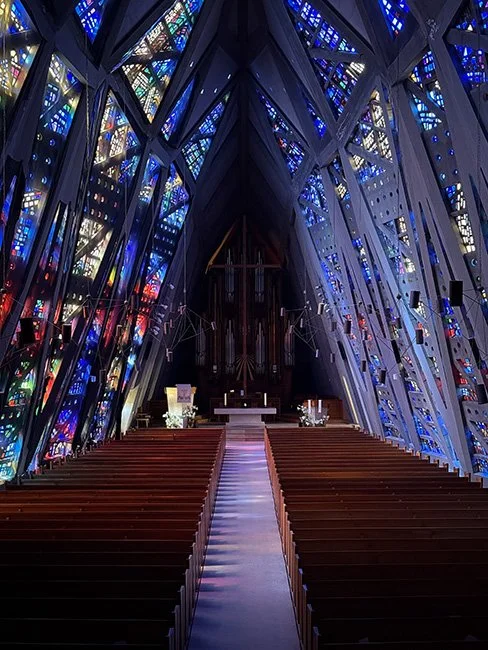
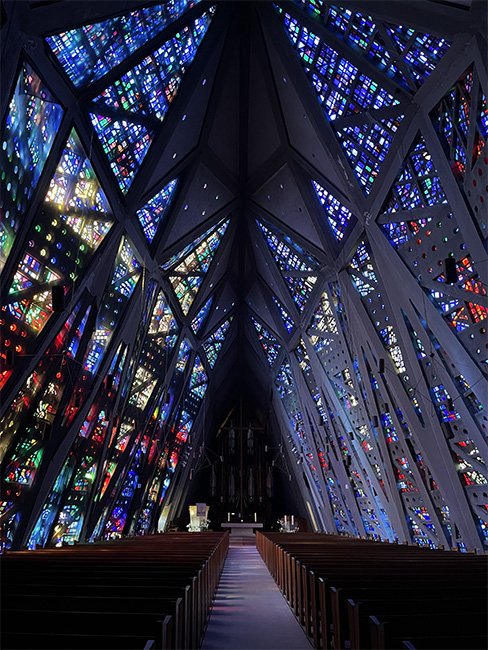
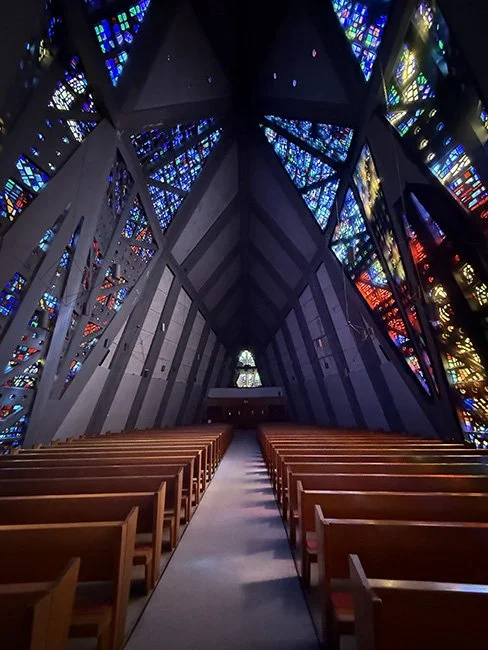
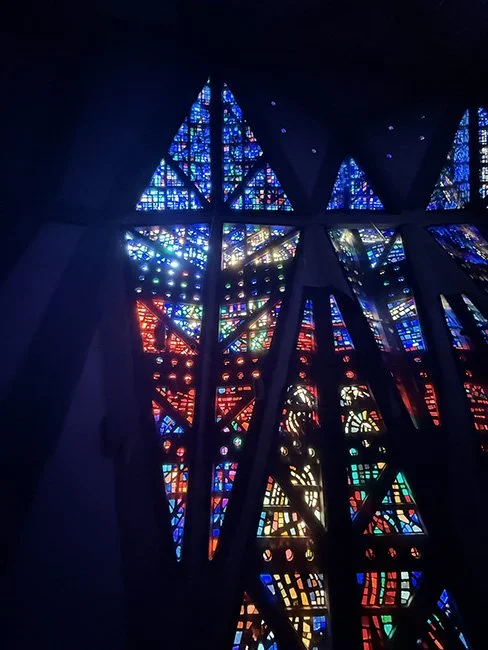
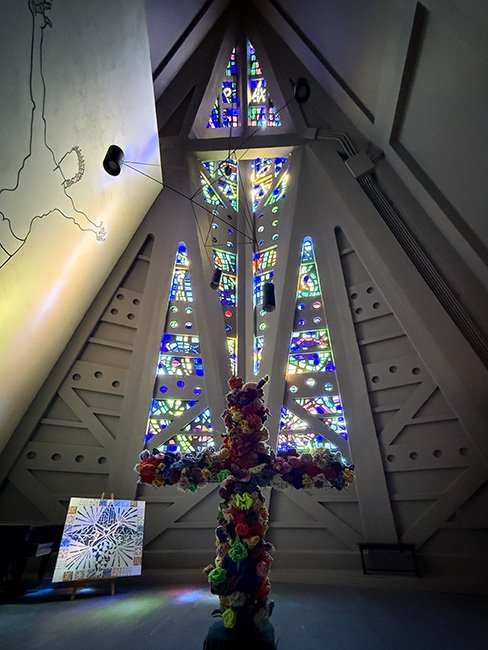
First Presbyterian Church in Stamford, completed in 1958, reflects Wallace K. Harrison’s modernist approach to sacred architecture. Rather than traditional stone massing, the design centers on a striking angular form constructed of precast concrete, slate shingles, and glass. Its most distinctive feature is the expansive lattice façade, filled with hundreds of faceted glass pieces that diffuse daylight into a soft, prismatic glow across the sanctuary. The structure emphasizes openness and light, with minimal interior supports to maintain a clear, unified worship space. Harrison, better known for large civic projects like Lincoln Center, brought a sculptural clarity to this smaller commission. The church stands as an example of mid-century experimentation in religious design, merging abstract geometry with spiritual atmosphere.
DESCRIPTION:
This is a place of worship, please be respectful when visiting. The sanctuary is a relatively small but striking space, you can get an elevated view by taking the stair at the back of the entry room opposite the sanctuary doors.
NOTES:
UNITED NATIONS HEADQUARTERS
New York City, NY - United States
ADDRESS:
405 E 45th St, New York, NY 10017
ACCESS:
The UN is a high security building, however guided tours are available if you book well in advance (6 months to a year).
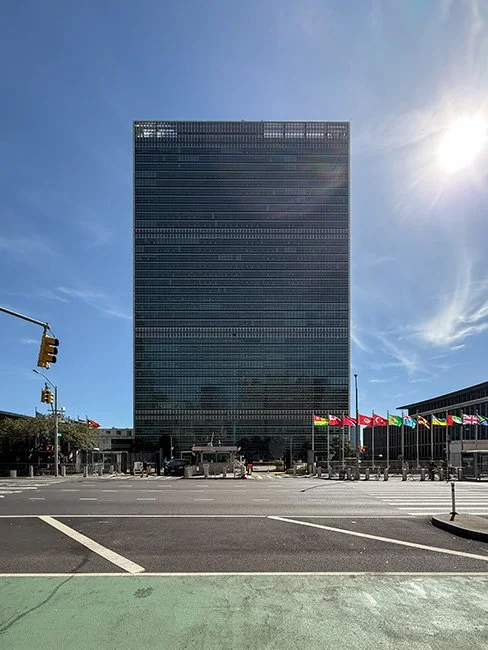
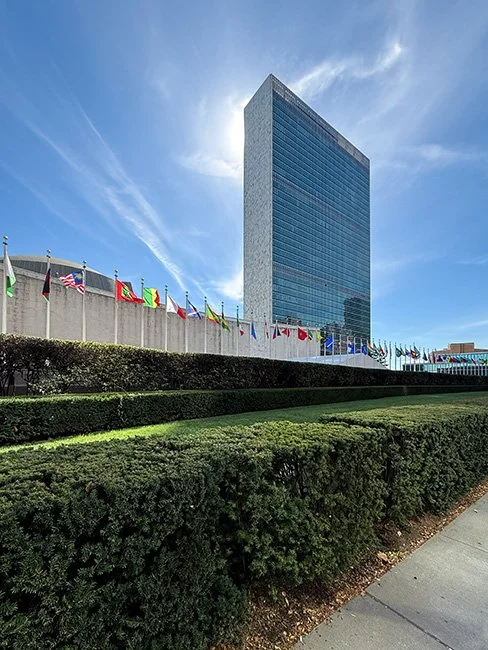
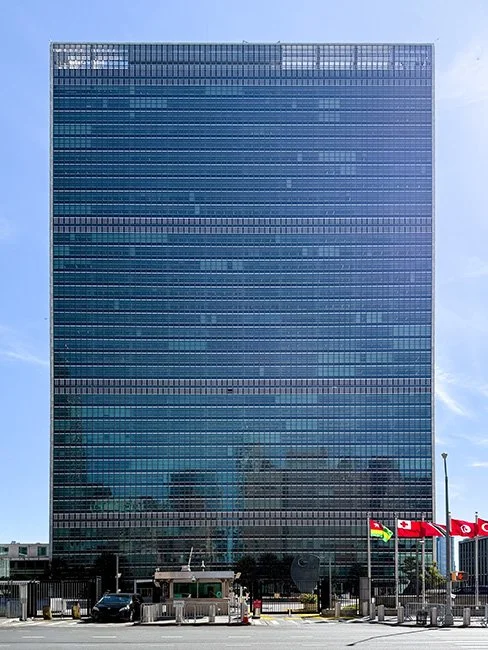
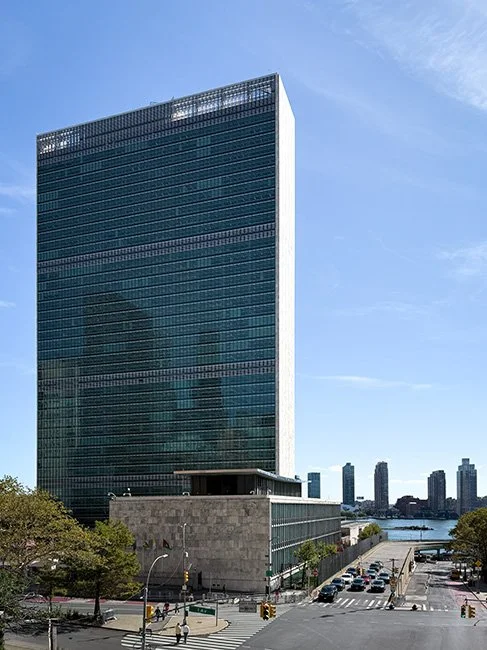
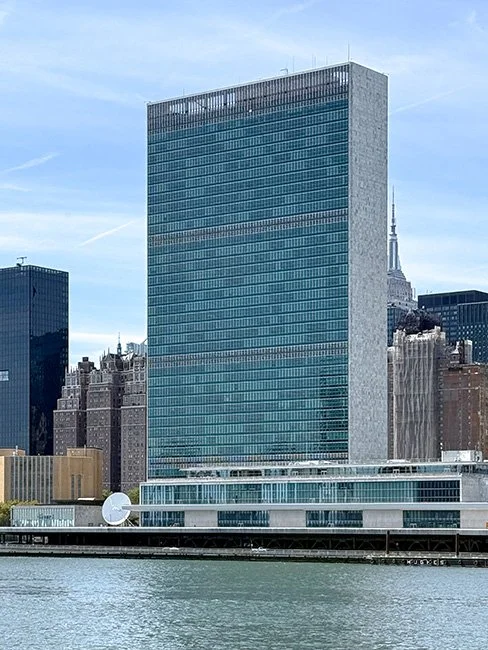
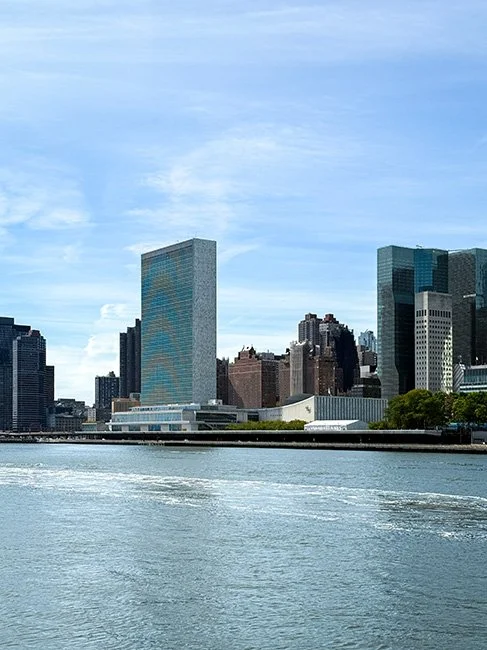
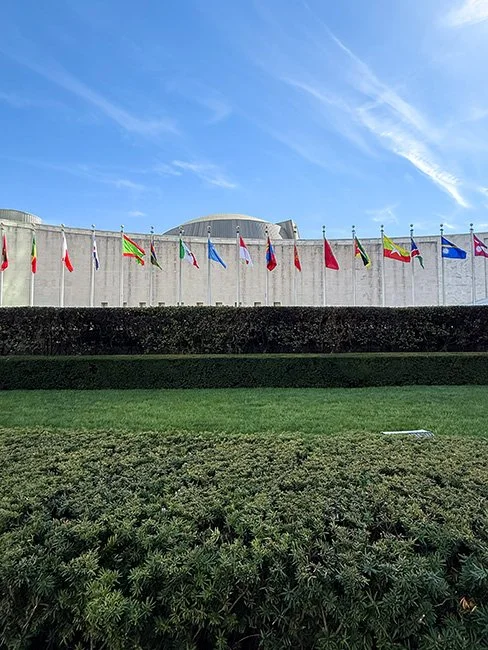
The United Nations Headquarters in New York City is a striking example of modernist architecture that reflects ideals of international cooperation and transparency. Completed in 1952, the complex was designed by an international team of architects led by Wallace K. Harrison, with key input from figures like Le Corbusier and Oscar Niemeyer. The most recognizable feature is the Secretariat Building—a tall, glass-clad tower that symbolizes openness through its curtain wall façade. Complementing it are the low-lying General Assembly Hall and Conference Building, which emphasize balance and accessibility. The complex sits along the East River, its clean lines and open plaza creating a sense of unity between the structure and its surroundings. Overall, the UN Headquarters embodies a forward-looking architectural vision that mirrors the organization’s mission of fostering global peace and dialogue.
DESCRIPTION:
If you are able to get a tour it is well worth it. See the website for prices and to book a tour. If you're looking for a great view from the water you can take the NY Ferry or visit the FDR Freedom Park (by Louis Kahn) on Governor's Island.
NOTES:

SOCONY-MOBIL BUILDING
New York City, NY - United States
ADDRESS:
150 E 42nd St, New York, NY 10017
ACCESS:
Restricted: This is a private commercial building access to the public is restricted.
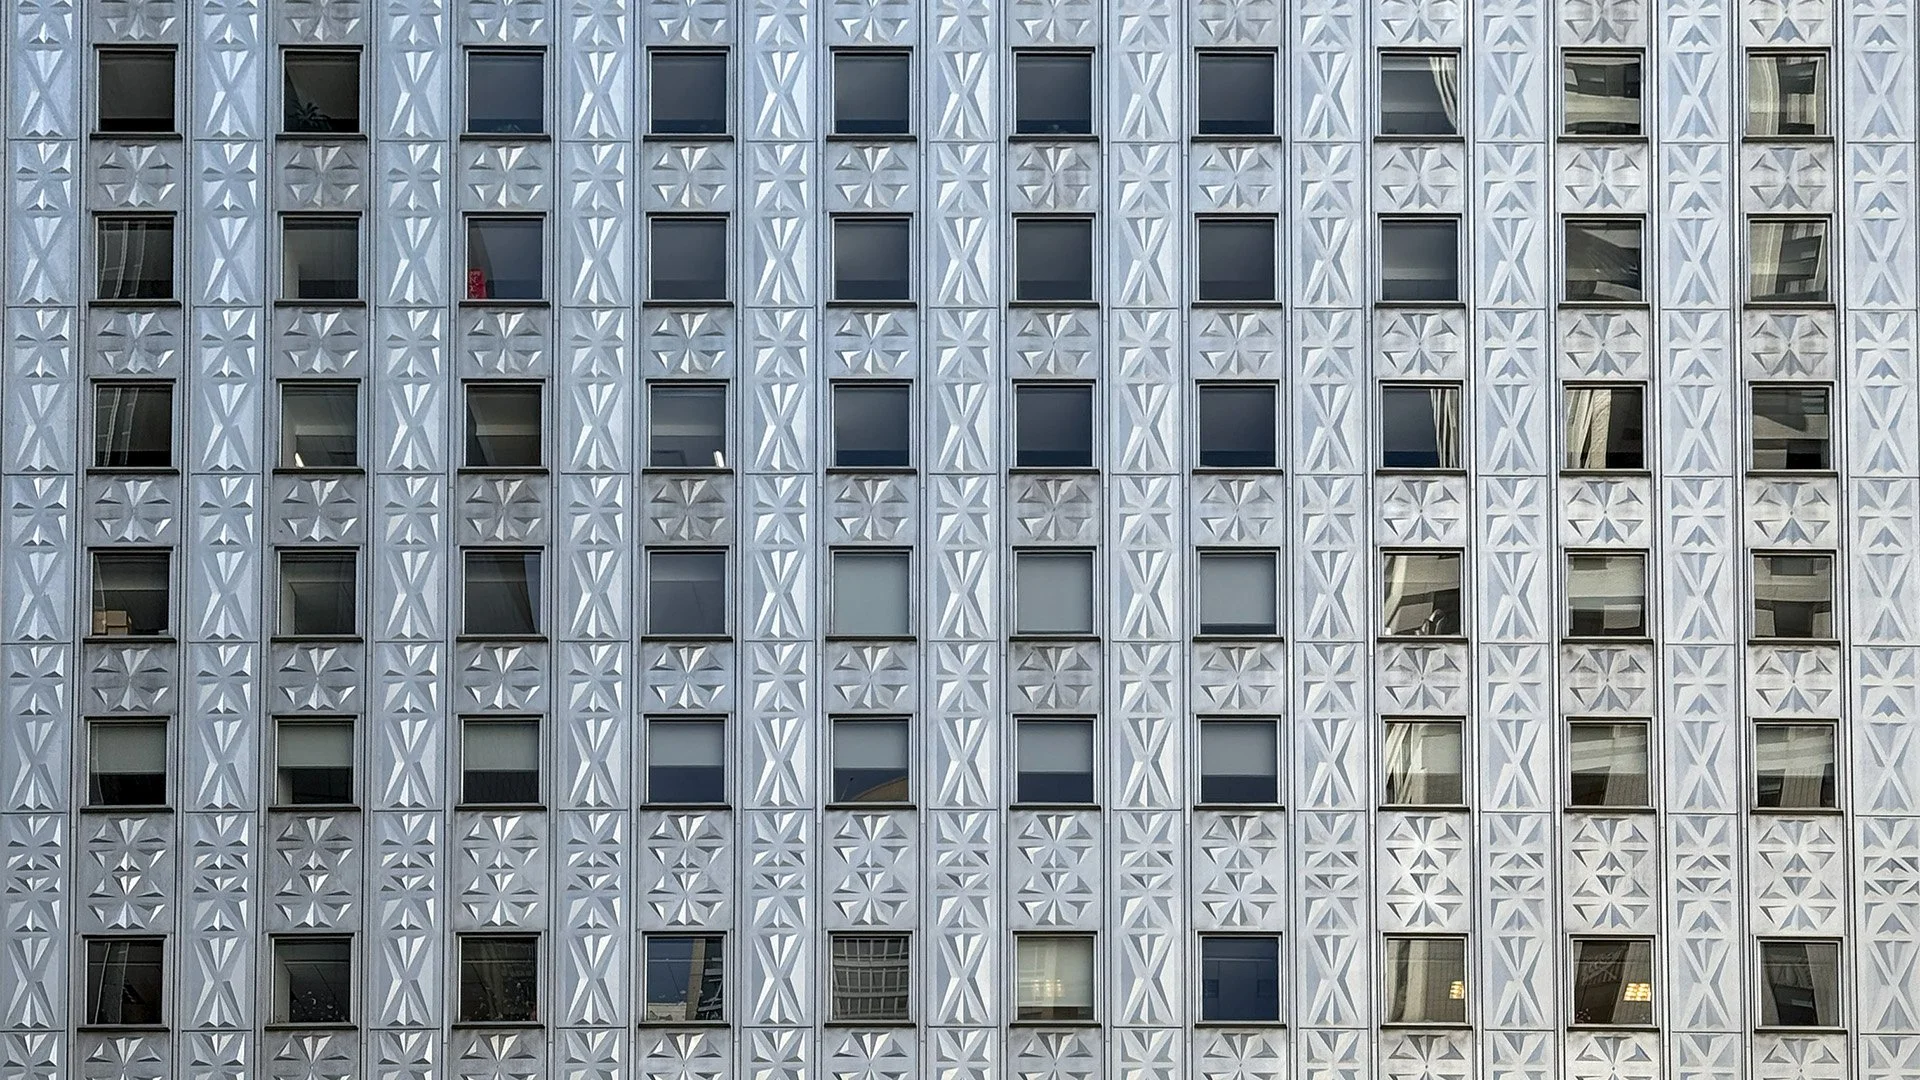
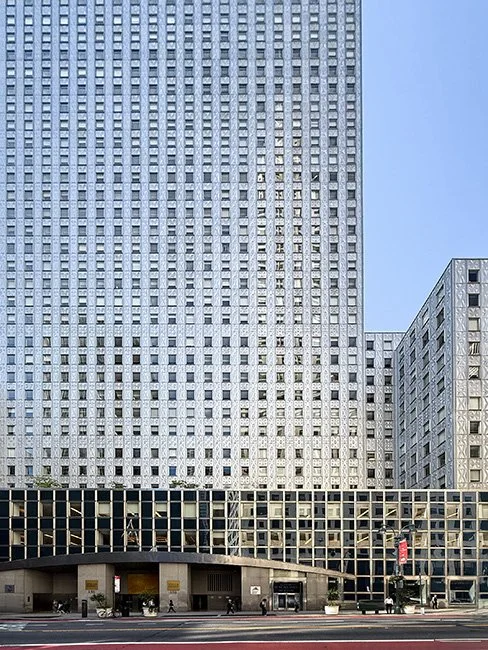
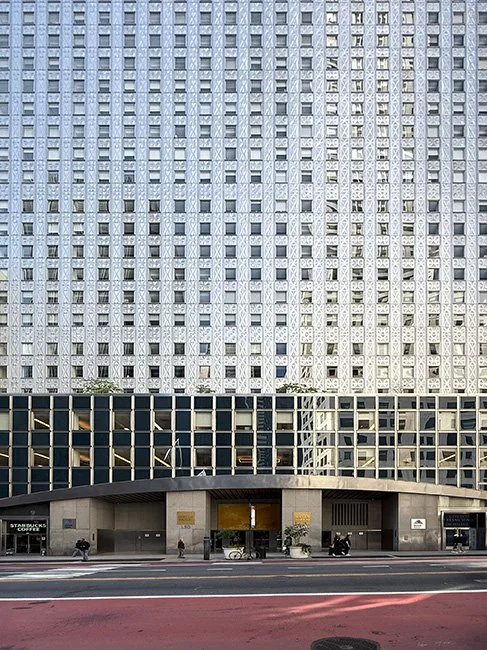
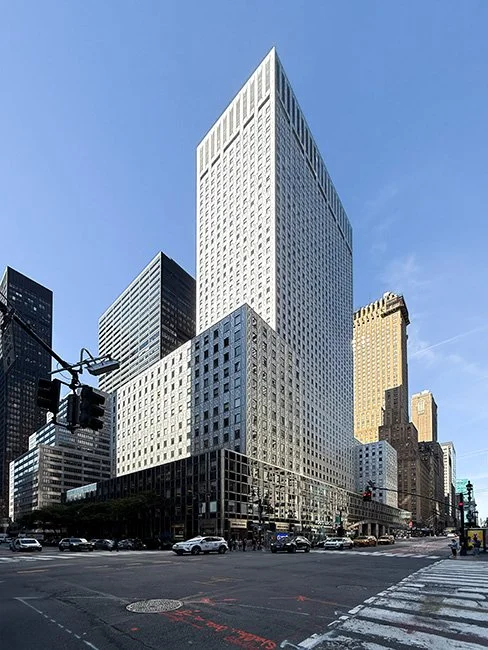
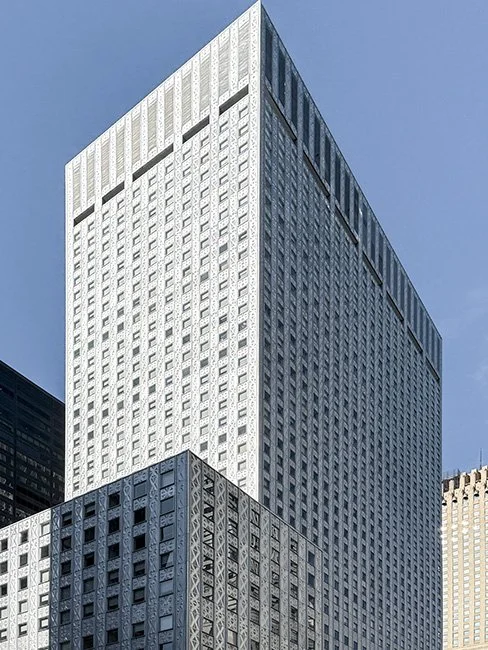
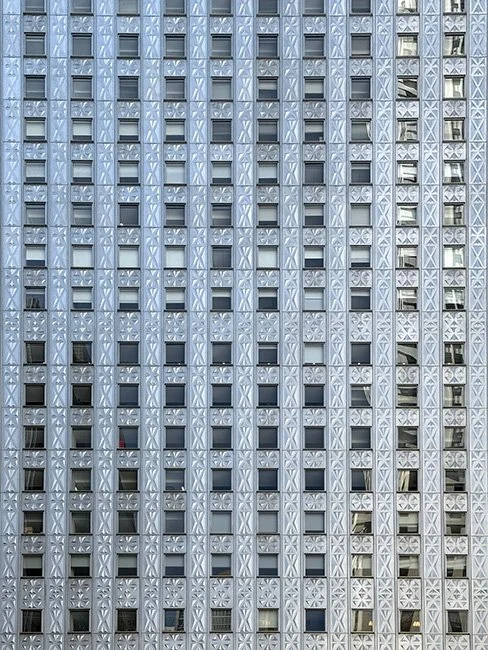
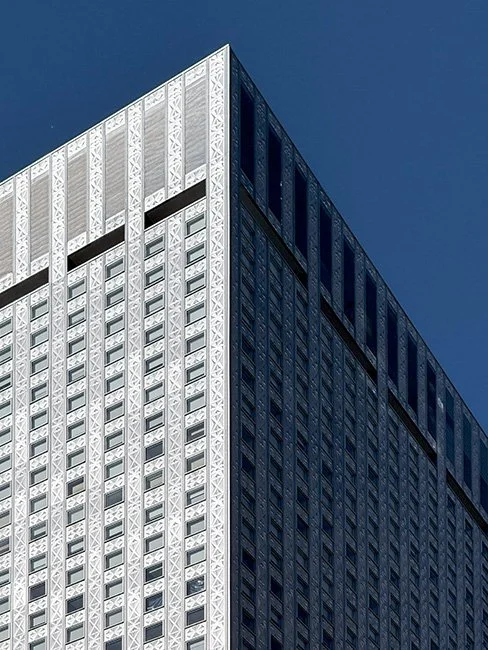
The Socony-Mobil Building, completed in 1956 by Harrison & Abramovitz, stands as a bold expression of mid-century modernism and technological innovation. Located in Manhattan, the skyscraper is distinguished by its gleaming stainless-steel façade—one of the first large-scale uses of this material on a high-rise—which gives it a distinctive, textured shimmer. Rising 42 stories, the building’s vertical lines and repetitive geometric panels emphasize height and rhythm, while also serving practical purposes such as durability and easy maintenance. The structure’s design reflects the optimism of the postwar corporate era, projecting efficiency and modern identity. Inside, the building features a rational layout suited to office functionality, with an emphasis on light and flexibility. The Socony-Mobil Building exemplifies Harrison & Abramovitz’s ability to merge architectural elegance with industrial precision, making it a landmark of New York’s modern skyline.
DESCRIPTION:
Walk a few blocks east to see the UN Headquarters, the masterplan was done by Harrison Abramovitz. They are also responsible for the design of Lincoln Center.
NOTES:

NEW YORK HALL OF SCIENCE
New York City, NY - United States
ADDRESS:
47-01 111th St, Corona, NY 11368
ACCESS:
Wednesday - Sunday 10am-5pm
HOURS:
General: $22 | Children/Students/Seniors: $19
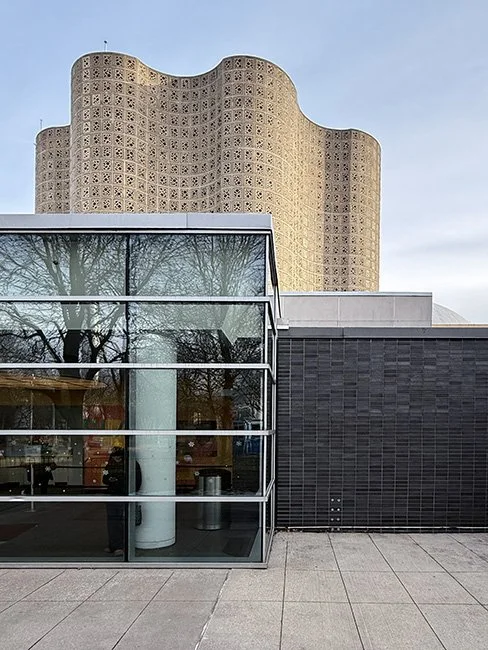

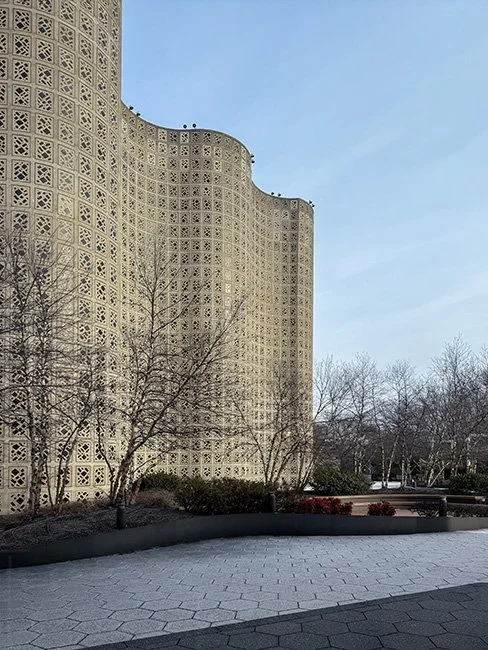
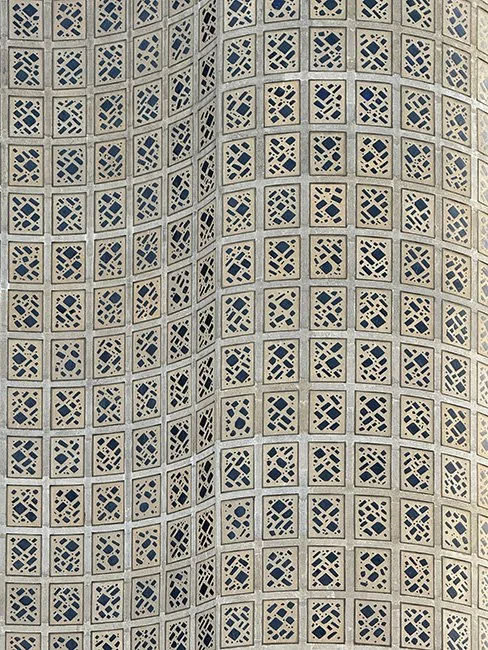
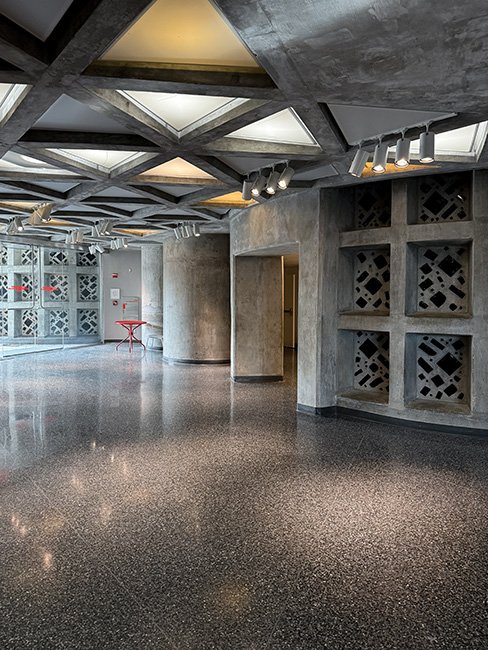
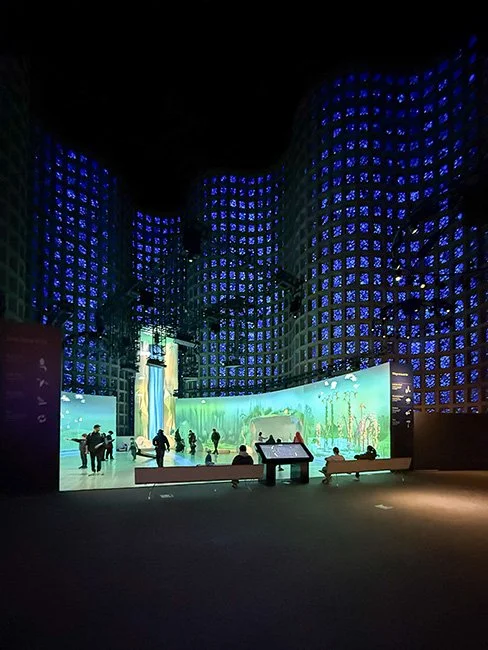
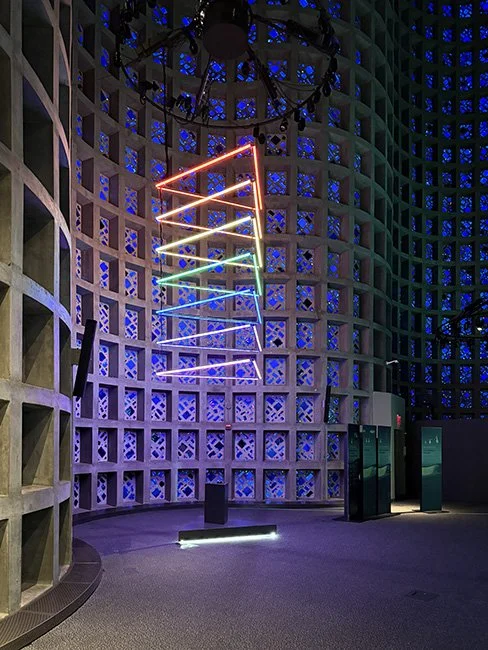
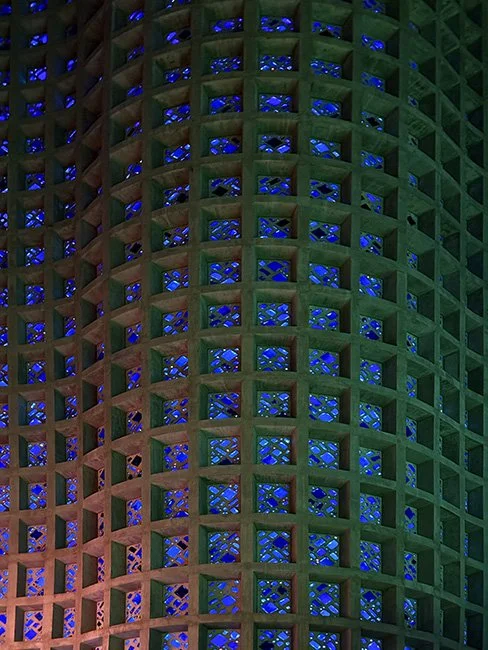
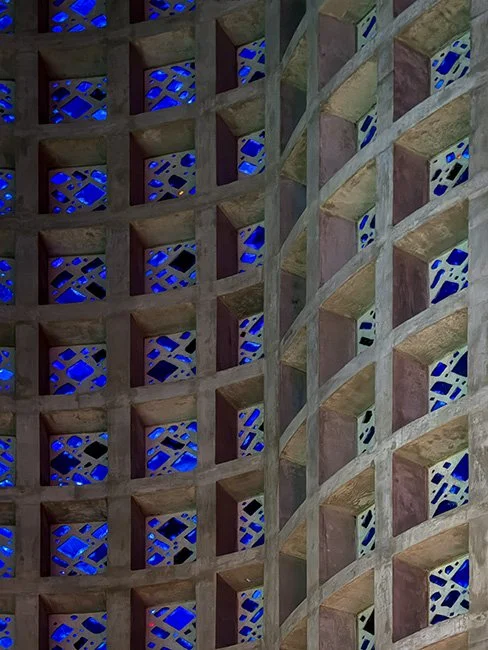
The New York Hall of Science, designed by Harrison and Abramovitz, is a modern science museum located in Queens, New York. It was originally built for the 1964–1965 World’s Fair and later adapted for long-term public use. The architecture reflects late modernist ideas, using concrete, steel, and glass to create strong horizontal forms and open interior spaces. Elevated platforms, wide spans, and simple geometric shapes allow flexible exhibition layouts. Outdoor science exhibits and terraces connect the building to its park setting. The design emphasizes clarity, function, and accessibility rather than decoration. Large structural elements are left visible, expressing how the building is constructed. Overall, the Hall of Science combines practical engineering with educational purpose, creating an environment that supports learning through exploration and movement.
DESCRIPTION:
NOTES:
There have been additions made to the museum over the years by Polshek Partnership (ENNEAD) and SCAPE. The museum exhibits are designed for kids, but the architecture is a welcome bonus for adults.

LINCOLN CENTER FOR THE PERFORMING ARTS
New York City, NY - United States
ADDRESS:
Lincoln Center Plaza, New York, NY 10023
ACCESS:
Admission to the interiors is limited to ticket holders.
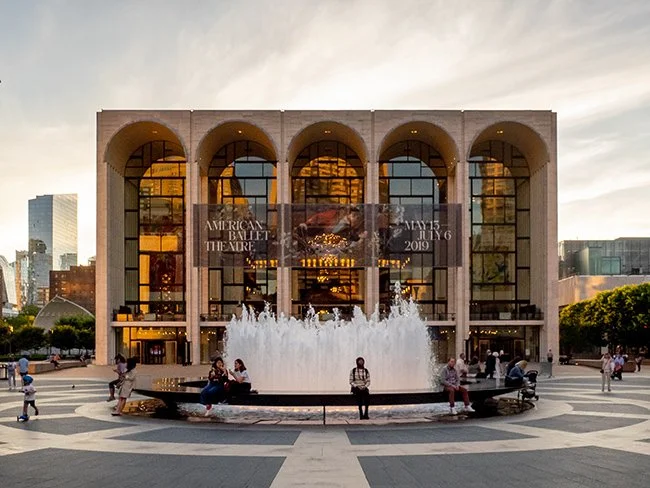
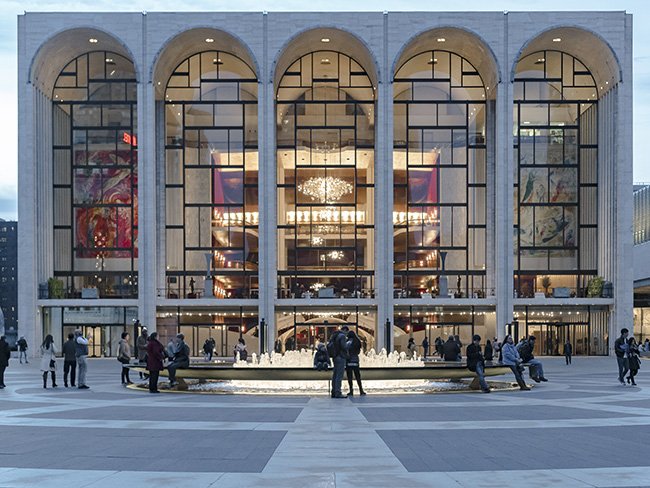
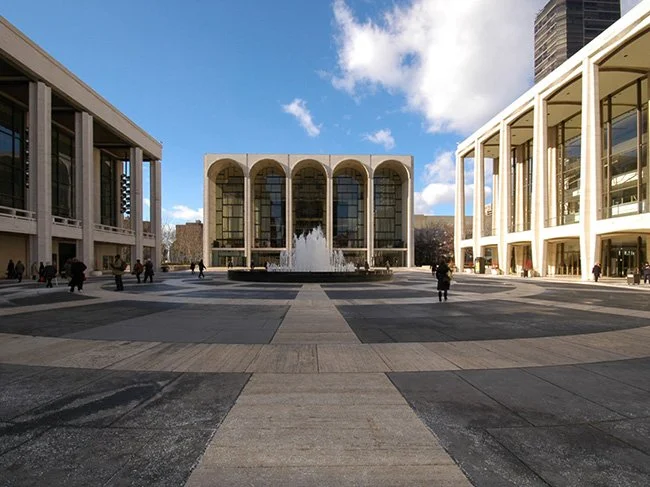
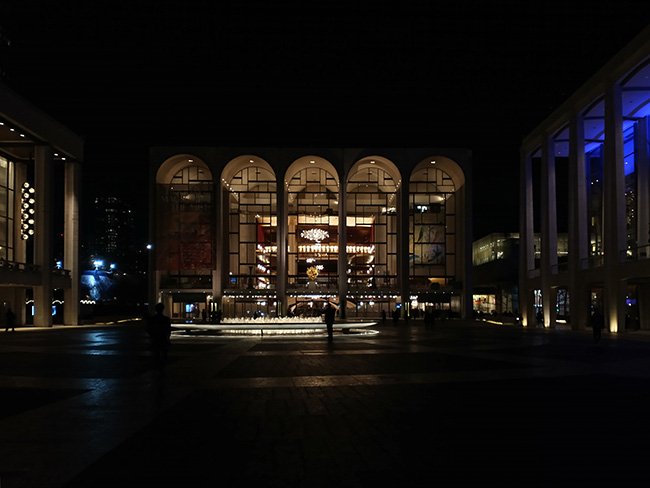
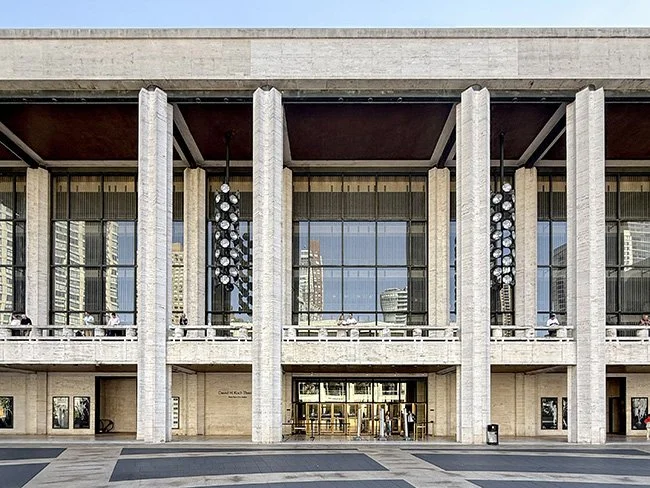
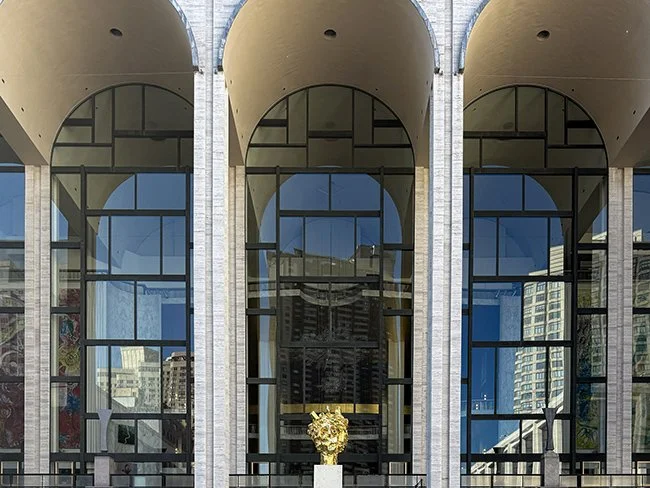
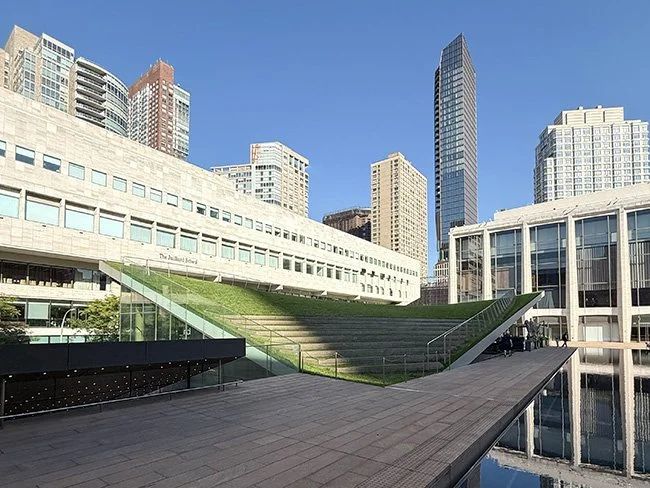
Lincoln Center was conceived in the mid-twentieth century as a unified campus dedicated to music, theater, dance, and opera. Master planned primarily by Wallace K. Harrison, the complex brought together multiple architects while maintaining a consistent monumental character through the use of travertine stone, colonnades, and elevated plazas. The design organizes major performance venues around a central public square anchored by the Revson Fountain, creating a ceremonial gathering space within Manhattan’s dense urban fabric. Buildings such as the Metropolitan Opera House and David Geffen Hall balance modernist geometry with grand civic scale. Large glass façades reveal interior activity to the city, reinforcing the idea of performance as a public experience. Lincoln Center became a defining example of postwar cultural architecture in the United States.
DESCRIPTION:
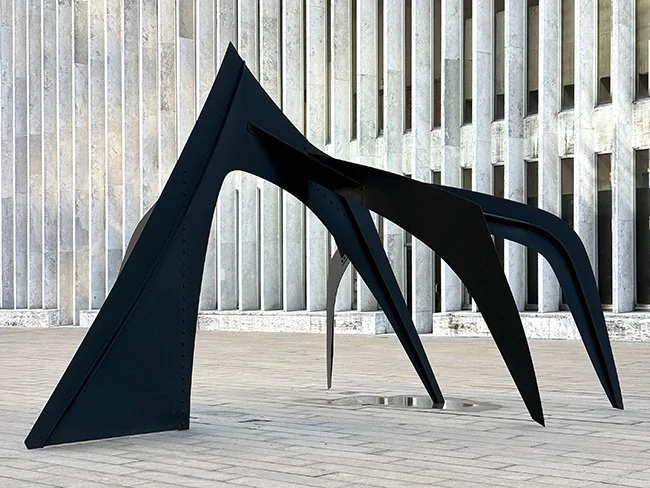
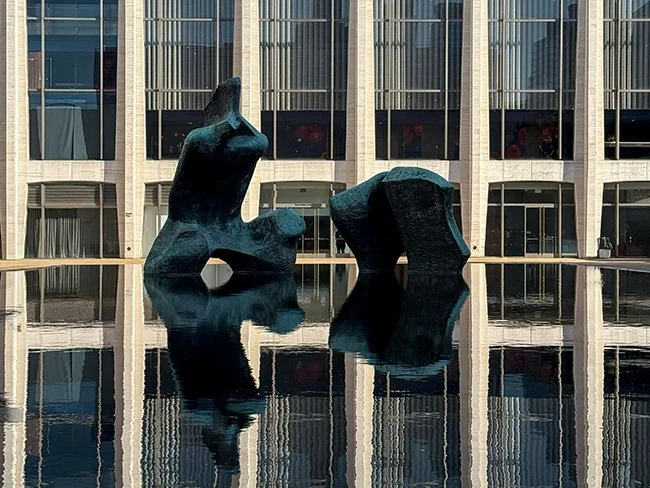
There two noteworthy sculptural works in the norther plaza, Le Guichet by Alexander Calder and Reclining Figures by Henry Moore.
NOTES:
IMAGE CREDITS:
(1) Ajay Suresh (2) Billie Grace Ward (3) Missy (4) Paul Lowry (5-8) WROT
EMPIRE STATE PLAZA
Albany, NY - United States
ADDRESS:
100 S Mall Arterial, Albany, NY 12242
ACCESS:
FREE, entrance to some building and spaces are restricted.
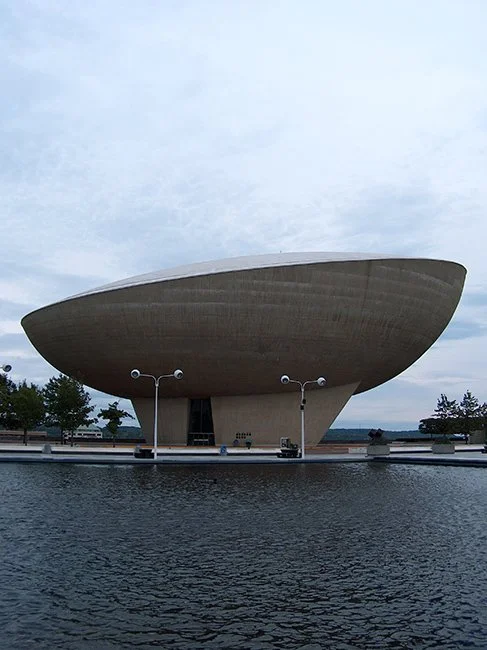
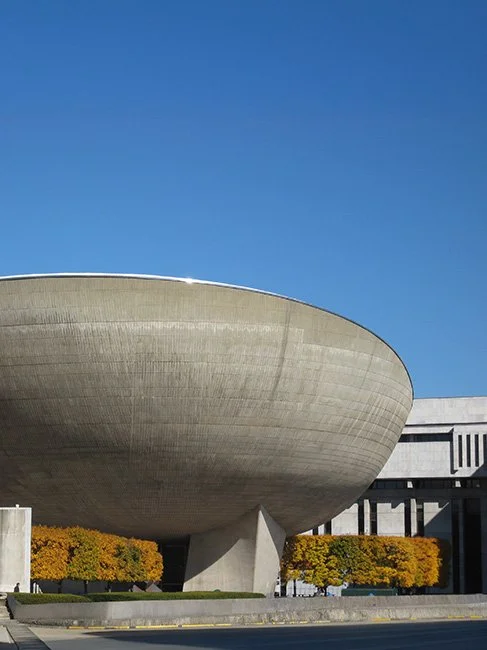
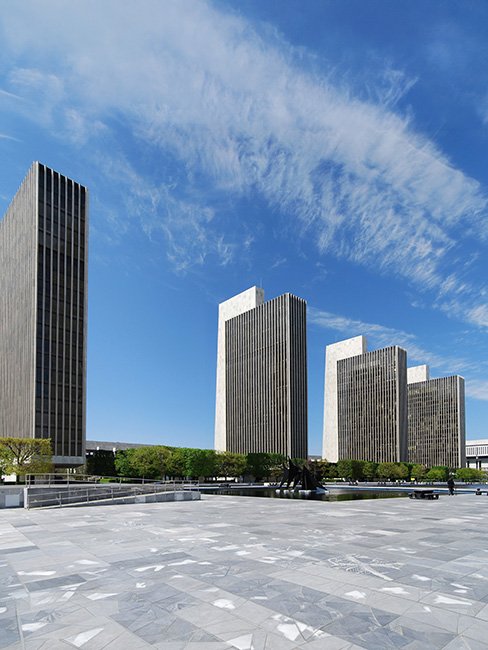
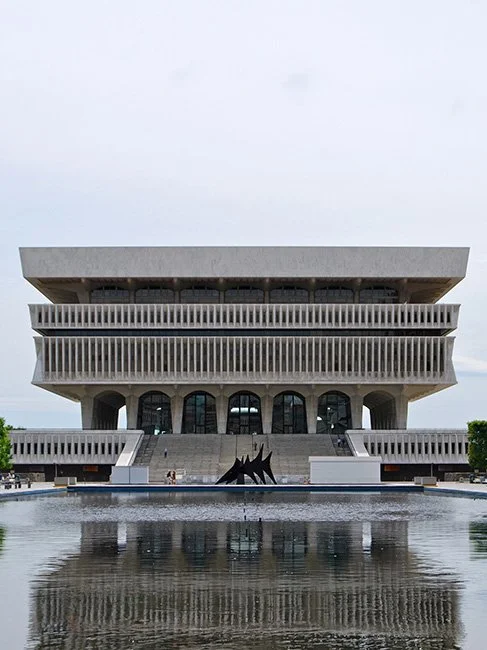
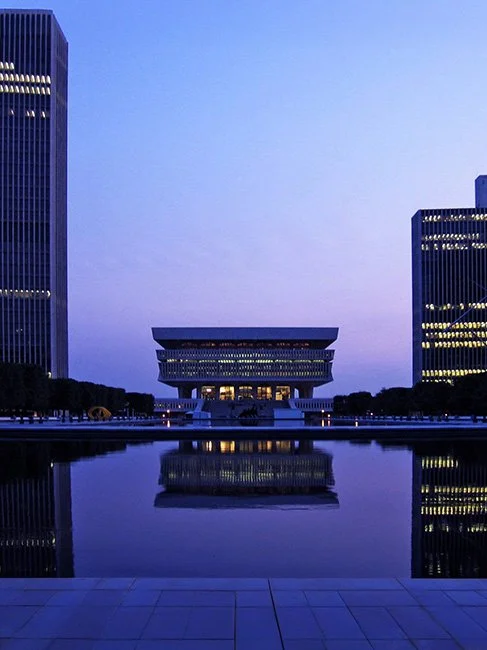
Empire State Plaza in Albany, designed by Wallace K. Harrison and completed between the 1960s and 1970s, is a vast governmental complex defined by its formal geometry and monumental scale. The composition is anchored by the tall Corning Tower, surrounded by a series of rectilinear office blocks clad in marble and concrete. Elevated above street level, the plaza creates a continuous platform that separates civic space from the surrounding city. Reflecting pools and long axial views reinforce its sense of order and symmetry, while the open expanse emphasizes procession and civic presence. The design reflects mid-century modernist ideals, prioritizing clarity, uniform materials, and a strong visual identity, though its scale and detachment from the urban fabric have been widely debated. Empire State Plaza has been criticized for urban renewal and the destruction of the neighborhood that previously occupied the site.
DESCRIPTION:
NOTES:
There is a notable work by Calder in the plaza as well. Along with many other works by important modern artist. There a dozens of works from paintings to sculptures spread throughout the grounds.
IMAGE CREDITS:
(1) David Heckman (2) Kris Lucius (3-4) Matt Wade (5) Jessica Tabora