Didier Fiuza Faustino
ABOUT THE ARCHITECT
Didier Fiuza Faustino is a French-Portuguese architect and artist whose work explores the relationship between the body, space, and power. Founder of Bureau des Mésarchitectures, he creates projects that challenge conventional boundaries between architecture, installation, and performance. His designs often emphasize physical engagement, using structures that invite tension, balance, or constraint to make you aware of your own body within the space. Materials are frequently raw or industrial, reinforcing a direct, intentionally confrontational aesthetic. Faustino’s work has been exhibited internationally in museums and biennials, where it is presented as both built form and conceptual inquiry into how environments shape behavior and social interaction.
PROJECTS:
PROTOTYPE D’HABITATION 1 SQ METER HOUSE
Paris - France
ADDRESS:
1 Rue Emile Levassor, 75013 Paris, France
ACCESS:
FREE: Located in a public park accessible 24/7.
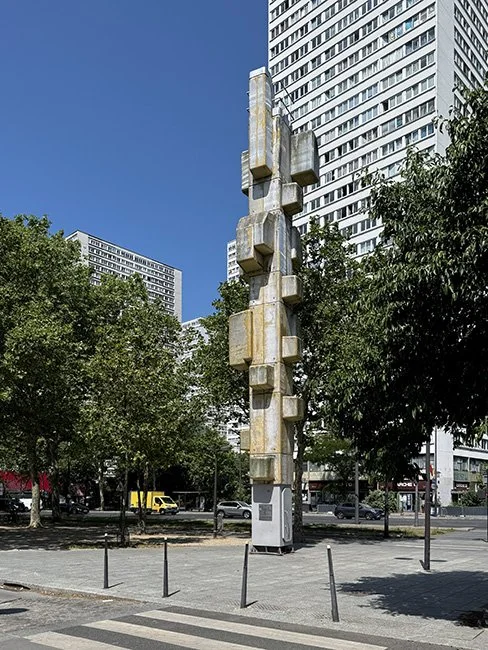
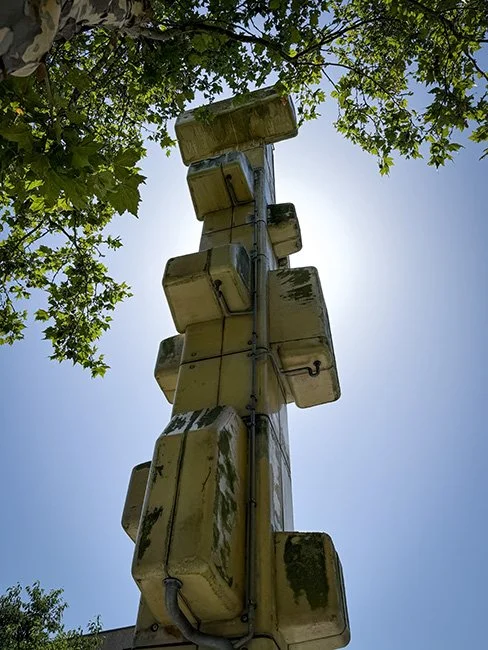
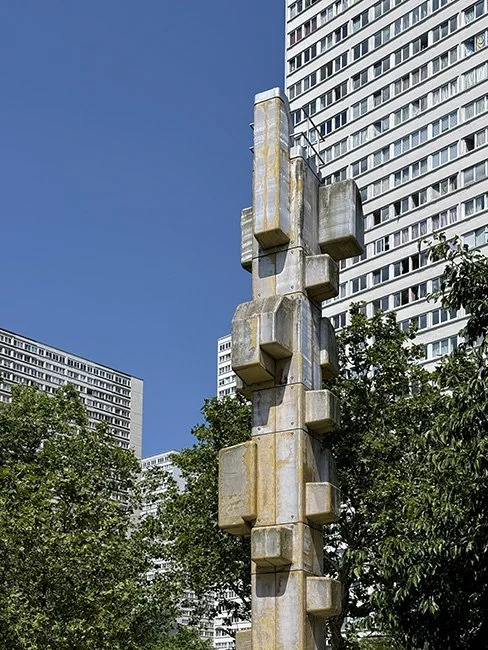
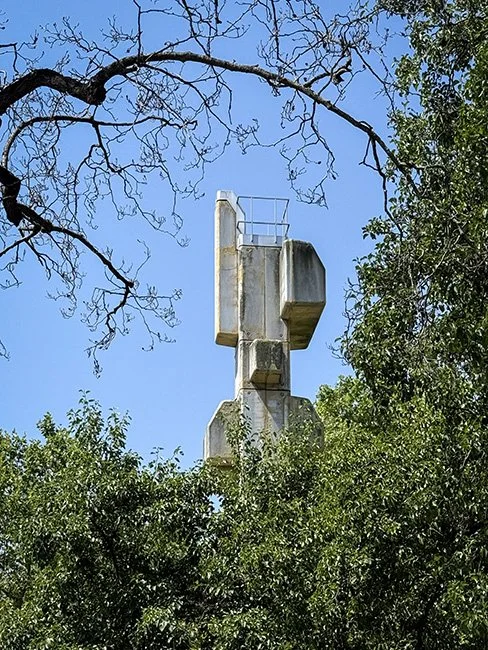
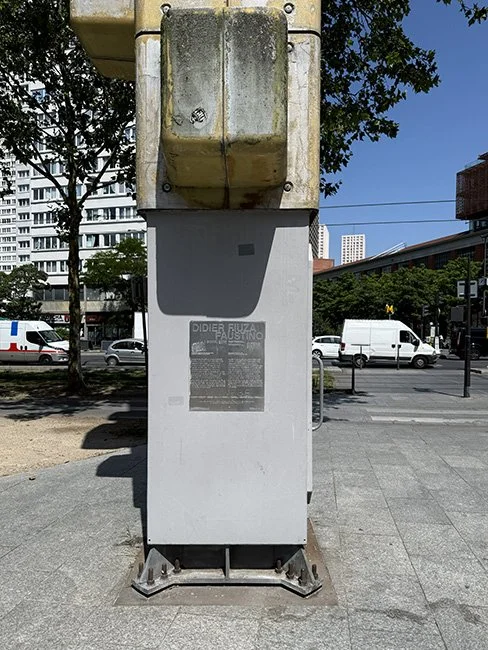
The 1 m² House by Didier Fiuza Faustino in Paris, is a conceptual prototype that compresses habitation to the absolute minimum footprint. Designed as a vertical structure, it provides just enough space for a single person to stand, sit, or lie by shifting position within a tight frame. Rather than a practical dwelling, it operates as a critique of housing norms, questioning standards of comfort, density, and personal space in urban environments. Its stark, compact form emphasizes bodily awareness and constraint, aligning with Faustino’s broader interest in how architecture can regulate movement and behavior through extreme spatial conditions.
DESCRIPTION:
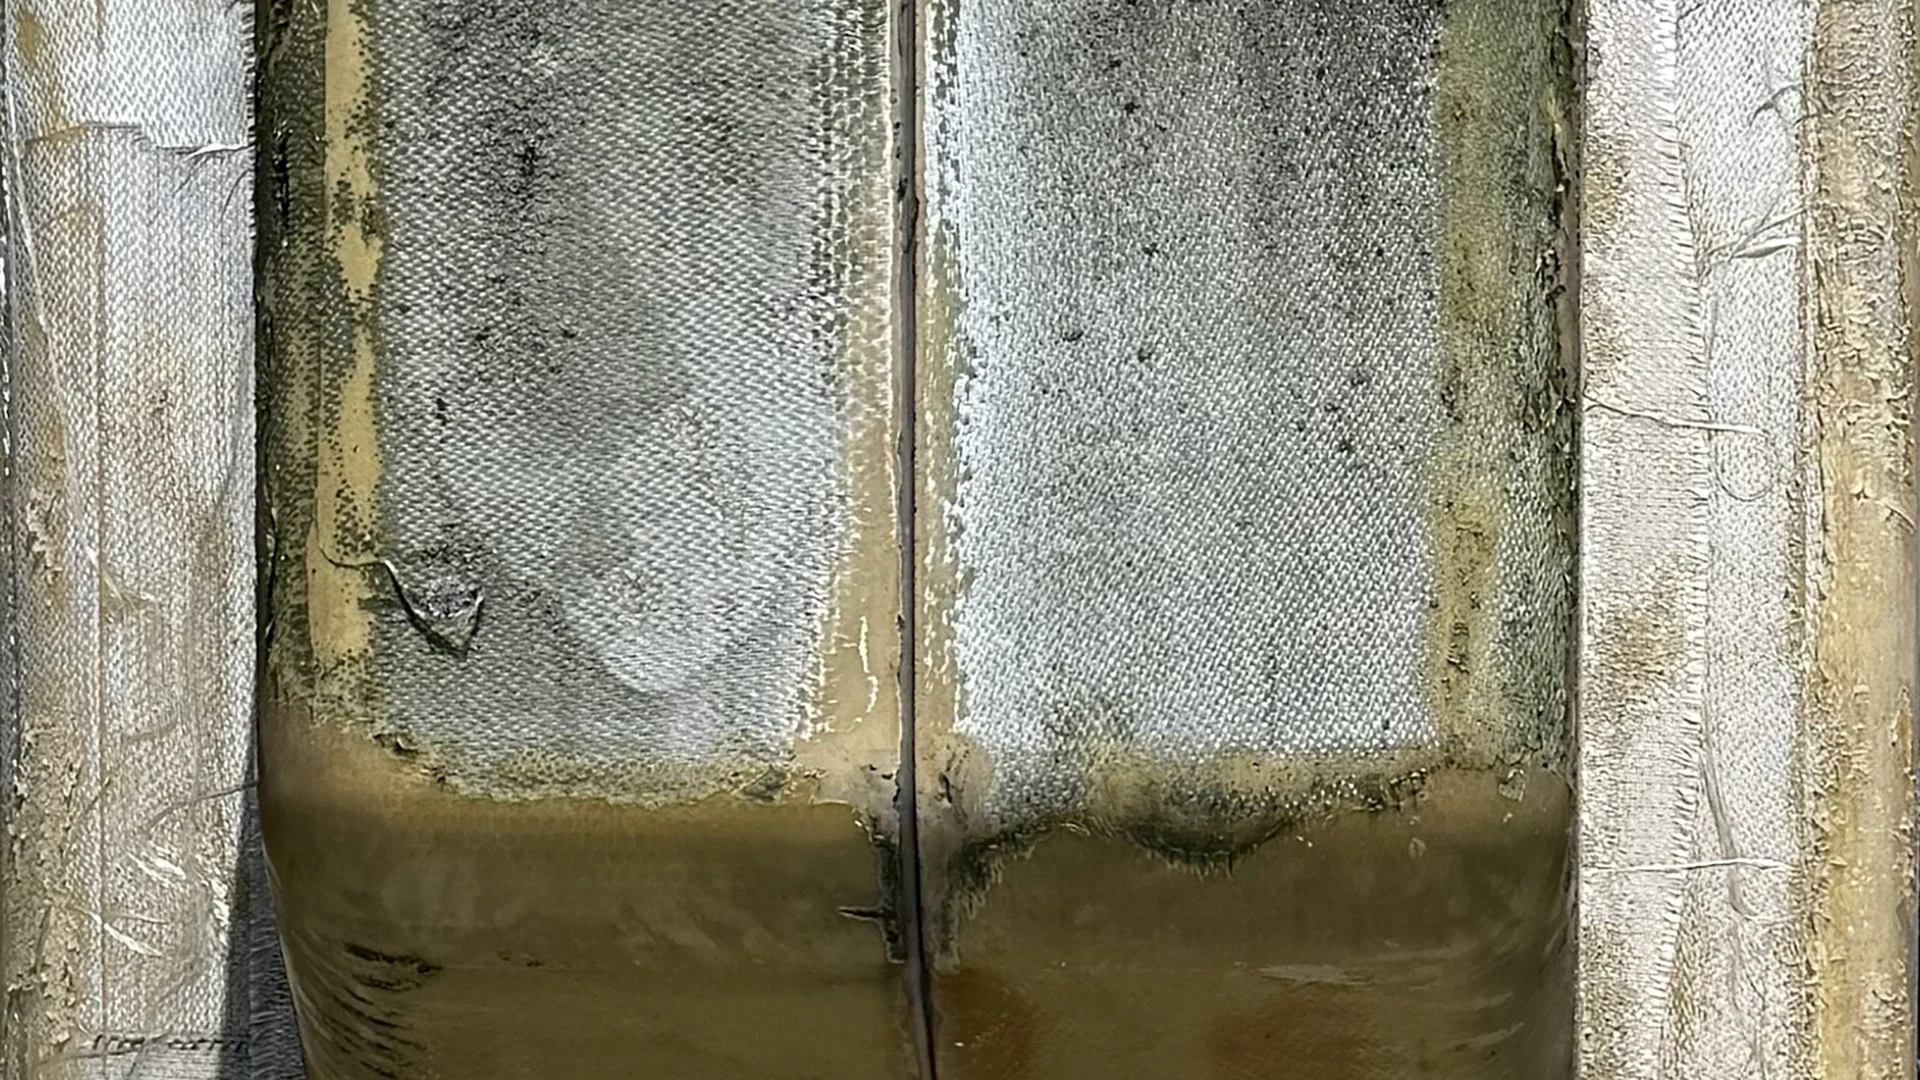
Half architecture, half sculpture, this project was constructed in 2006. Over the 20 years some of the materials used are showing weathering from time. That said it is still a noteworthy visit. The building lights up and glows at night.
NOTES: